
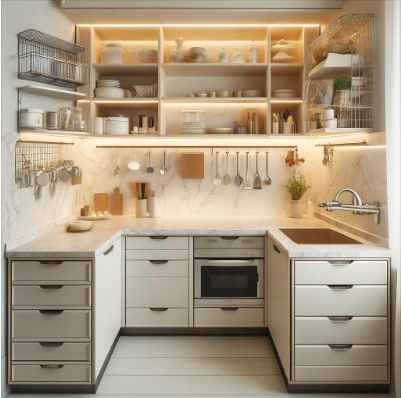
Countertop Solutions for Small Kitchens and Bath
When dealing with smaller spaces, optimizing both functionality and style is crucial. Here are some tips and ideas for selecting and installing countertops in compact areas:
- Material Selection:
- Light Colors: Choose light-colored materials like white quartz or marble to reflect light and make the space feel larger
- Durable Options: Opt for durable materials like granite or compact laminate that can withstand heavy use, especially in multifunctional spaces
- Design and Style:
- Simplicity is Key: Select a simple, uncluttered design to avoid overwhelming the space. Consider clean lines and smooth textures
- Reflective Surfaces: A glossy, reflective surface can make the space feel brighter and larger by reflecting light
- Functional Features:
- Integrated Sink: An integrated sink can make the space feel more cohesive and is easier to clean, saving valuable time
- Rounded Edges: Rounded edges take up less visual space and are safer in tight quarters where people are more likely to bump into them
- Storage Solutions:
- Under-Counter Storage: Utilize the space beneath the countertop for storage. Consider installing drawers or shelves for additional functionality
- Hanging Racks: Install hanging racks or magnetic strips underneath the upper cabinets for storing utensils and freeing up counter space
- Multipurpose Use:
- Retractable Countertops: Consider retractable or pull-out countertops that can be extended when more workspace is needed and tucked away when not in use
- Countertop Height: Adjust the countertop height to be suitable for both standing and sitting, allowing it to double as a dining or work area
- Optimal Placement:
- Corner Installation: Make the most of corner spaces by installing corner countertops with storage beneath, maximizing the available space
- Proximity to Appliances: Ensure the countertop is installed close to essential appliances to create an efficient workflow
- Vertical Space:
- Backsplash Storage: Install a backsplash with built-in shelves or hooks for storing small items and keeping the countertop clutter-free
- Open Shelving: Consider open shelving above the countertop for additional storage without making the space feel cramped
- Customization:
- Custom Fit: Opt for a custom-fitted countertop that maximizes the available space and accommodates the specific needs of the user
- Personal Style: Incorporate personal style through unique materials, colors, or textures, making the space feel inviting and enjoyable
- Lighting:
- Under-Cabinet Lighting: Install under-cabinet lighting to ensure the countertop is well-lit, creating a functional and inviting workspace
- Natural Light: If possible, position the countertop near a source of natural light to enhance the feeling of spaciousness
- Professional Installation:
- Expert Advice: Seek advice from a professional countertop installer for recommendations on the best materials and installation methods for small spaces
- Quality Installation: Ensure a quality installation to avoid any functional issues and to maximize the longevity of the countertop
Conclusion:
Selecting and installing countertops in smaller spaces can be a creative and rewarding process. By focusing on functionality, optimizing available space, and incorporating personal style, homeowners can create a stylish and efficient environment, regardless of size.